
From Existing Rear Garden to Bright Open-Plan Living Space
A well-designed house extension project can completely transform the way a home looks, feels, and functions. This project shows the full transformation of a traditional London terraced property into a brighter, more spacious, and practical home.
The original property had a typical rear garden layout, with a modest patio, lawn area, and existing rear brick elevation facing onto the garden. While the house already had character, the ground-floor layout offered limited connection between the internal living areas and the outdoor space.
The project aimed to extend the rear of the property, create a larger open-plan kitchen, dining and living area, and improve the flow of natural light throughout the ground floor.
Original Rear Elevation and Garden Layout
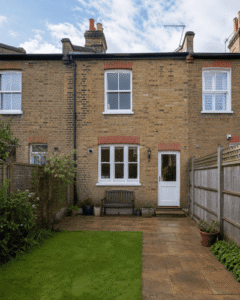 At the beginning of the project, the rear of the house was in its original condition. The existing brickwork, white-framed windows, and small rear door reflected the traditional character of the property.
The garden was usable, but the house did not make full use of its potential. The rear wall created a strong separation between inside and outside, limiting views into the garden and reducing the amount of daylight entering the home.
Existing limitations included:
-
Limited connection between the house and the garden
-
Small rear access door
-
Restricted natural light to the ground floor
-
Traditional layout with less open-plan space
-
Underused rear garden potential
-
Older rear elevation in need of improvement
This stage highlights the importance of careful planning before building work begins, ensuring the new extension enhances the property without losing its original charm.
Site Preparation for the Rear Extension
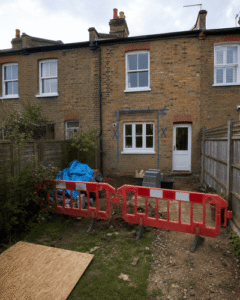 The early preparation stage involved setting up the site and preparing the rear garden for construction. Temporary barriers, protective measures, and building materials were introduced to create a safe working area.
The rear wall was marked out for the new structural opening, showing where the existing house would later connect with the new extension. At this point, the project moved from design into construction.
Site preparation included:
-
Clearing the rear patio and garden area
-
Setting up safe working zones
-
Bringing materials onto site
-
Protecting the existing property where required
-
Marking out the extension footprint
-
Preparing access for excavation and foundation works
Good preparation is essential for a smooth and efficient rear house extension project.
Groundworks and Foundations
The next stage focused on demolition and groundwork. The existing patio and ground were excavated to form the foundations for the new extension.
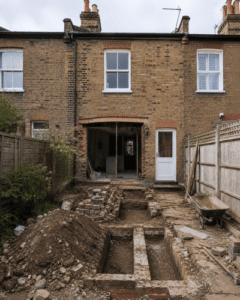 This is one of the most important phases of any home extension, as the strength and stability of the new structure depend on accurate ground preparation and properly formed foundations.
The photos show trenches, exposed soil, rubble, and the rear of the house opened up, ready for structural work. Although this stage can appear messy, it is where the foundations of the finished space are created.
Groundwork works included:
Excavation
The existing ground and patio areas were excavated to prepare for the extension foundations.
Foundation Preparation
Trenches were formed to support the load of the new rear extension structure.
Site Clearance
Rubble and loose material were removed to maintain a safe and organised working area.
Structural Readiness
The rear of the property was prepared for the next stage of construction.
Structural Opening and Steel Installation
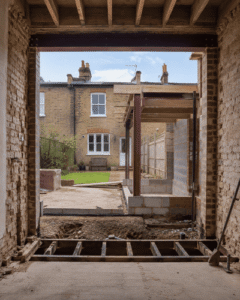
Once the groundwork was complete, the project moved into the structural opening-up phase. From inside the property, the large rear opening can be seen, supported by a steel beam.
This stage is essential when creating an open-plan layout. Sections of the original rear wall are removed to connect the existing house with the new extension.
Exposed brickwork, structural steel, joists, and temporary supports show the complexity behind creating a seamless transition between old and new. The goal was to make the extended space feel like a natural continuation of the home rather than a separate add-on.
Structural works included:
-
Creating the rear opening
-
Installing steel support
-
Supporting existing walls and joists
-
Preparing the opening for glazing
-
Connecting the existing house to the new extension
-
Creating the basis for the open-plan layout
Building the New Rear Extension
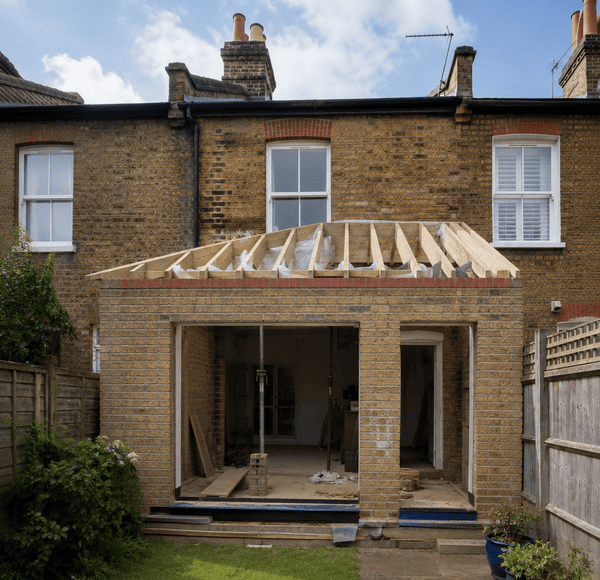
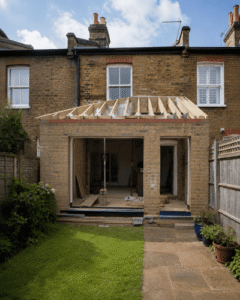
 As the build progressed, the new extension started to take shape externally. Brick walls were constructed to match and complement the original house, helping the extension sit comfortably within the existing architecture.
The roof structure was formed with timber joists, and openings were prepared for rooflights. Large rear openings were also created for future glazing, allowing the finished extension to benefit from wide views of the garden.
This stage demonstrates the balance between traditional materials and modern design.
Key construction features included:
Matching Brickwork
New brick walls were built to complement the existing terraced property.
Roof Structure
Timber roof joists were installed and prepared for insulation, finishes, and rooflights.
Rooflight Openings
Openings were created to bring natural light deep into the new extension.
Large Rear Glazing
Wide openings were formed for sliding or bifold doors facing the garden.
Internal Finishing Stage
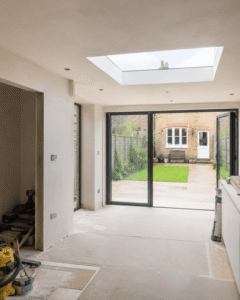
The internal finishing stage shows the extension becoming a real living space. Plastered walls, installed rooflights, recessed lighting, and large glass doors brought a much brighter and cleaner appearance to the interior.
Although tools and materials were still present, the layout of the finished room was already visible. The large glass doors created a strong connection with the garden, while the rooflights allowed daylight to reach further into the new space.
This stage is where the practical benefits of the extension become clear: more room, better light, and improved movement through the property.
Completed Rear Extension Exterior
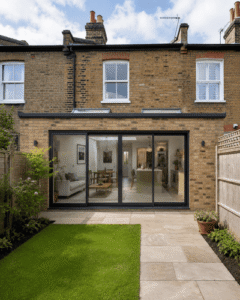
The completed exterior shows a well-balanced rear extension that respects the original character of the terraced house while introducing a modern lifestyle element.
The new brickwork blends with the existing property, while the black-framed sliding or bifold doors give the rear elevation a contemporary finish. The refreshed patio and garden create a clean and attractive outdoor area directly connected to the new living space.
From the garden, it is clear how much the extension has improved the relationship between the house and the outside space.
Final Open-Plan Kitchen, Dining and Living Space
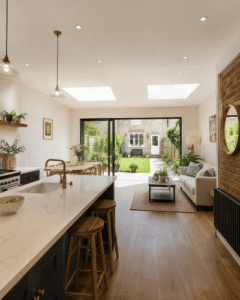
The final interior result is a bright open-plan kitchen, dining, and living area designed for modern family life.
 The new kitchen island, dining table, lounge seating, rooflights, and large rear doors all work together to create a welcoming and functional space. Natural light enters from above and through the garden-facing glazing, making the room feel open and comfortable throughout the day.
Final interior features included:
-
Open-plan kitchen and dining layout
-
Kitchen island
-
Comfortable lounge area
-
Rooflights for additional daylight
-
Large rear doors to the garden
-
Warm timber flooring
-
Modern cabinetry
-
Pendant lighting
-
Exposed brick details
-
Soft furnishings and homely finishes
The result is a high-quality living space that feels modern, practical, and welcoming.
Benefits of This House Extension Project
 This house extension project demonstrates how thoughtful design and skilled construction can improve both the appearance and functionality of a property.
Main benefits include:
-
Increased ground-floor living space
-
Better connection between the house and the garden
-
Brighter open-plan interior
-
Improved kitchen and dining layout
-
More practical space for family life
-
Modern glazing and rooflights
-
Better natural light throughout the home
-
Enhanced property appeal
-
A seamless blend of old and new construction
Why Choose a Rear House Extension?
 A rear house extension is a popular way to increase living space without moving home. It can create a larger kitchen, dining area, family room or multifunctional living space while making better use of the garden connection.
A rear extension is ideal for homeowners who want to:
-
Create an open-plan kitchen and dining area
-
Improve natural light
-
Add valuable living space
-
Make better use of the garden
-
Modernise a traditional property
-
Improve everyday comfort and functionality
-
Create a more sociable family space
Conclusion
 This house extension project shows how a traditional rear elevation with limited internal space can be transformed into a bright, spacious, and practical open-plan living area.
Through careful planning, structural work, matching brickwork, modern glazing, rooflights and high-quality interior finishes, the property has been given a new lease of life.
The completed extension adds valuable floor space, improves the connection to the garden, and creates a modern environment suited to everyday living, entertaining, and relaxing.