
 A professionally managed new-build development project can transform an empty residential plot into a high-quality, modern and practical family home. This project shows the complete journey from a cleared site and early groundworks through to the finished exterior, landscaped garden and completed open-plan interior.
The result is a modern two-storey detached home designed for comfortable family living, with strong kerb appeal, practical internal spaces and a high-quality finish throughout.
Empty Residential Plot Before Construction
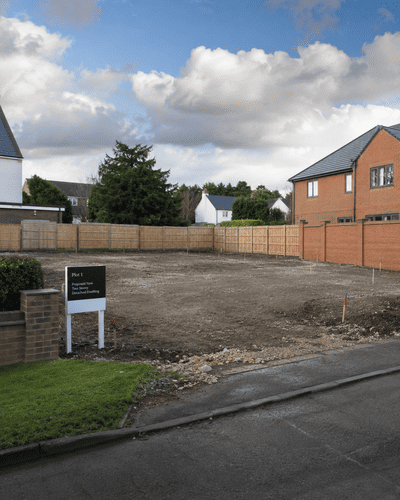
At the start of the project, the site was an open and cleared plot within an established residential area. Surrounding homes, boundary fencing and existing road access provided the setting for the new development.
Survey markers and a site board identified the proposed new two-storey detached dwelling. This early stage is important because it allows the construction team to assess the land before building begins.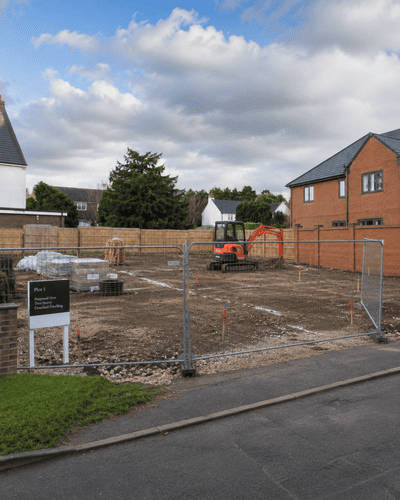
Initial site assessment included:
-
Site access
-
Boundary positions
-
Ground levels
-
Ground conditions
-
Surrounding properties
-
Road access
-
Proposed building footprint
-
Drainage and service requirements
-
Overall development layout
This preparation helps ensure the new home is correctly positioned and ready for the next stage of construction.
Site Setup and Groundworks Preparation
 The next stage involved preparing the site for groundworks. Temporary fencing was installed to secure the working area and separate the construction site from the public road and neighbouring properties.
Materials were delivered and organised on site, while the building footprint was marked out to guide excavation and foundation works. A mini excavator was used to prepare the ground, create the correct levels and clear the areas where the foundations would be formed.
Site setup works included:
-
Installing temporary fencing
-
Organising site materials
-
Marking out the building footprint
-
Preparing safe access routes
-
Clearing construction areas
-
Levelling the ground
-
Preparing for foundation excavation
Accuracy at this stage is essential, as the position and dimensions of the foundations determine the structure and layout of the new property.
Foundation Works and Drainage Preparation
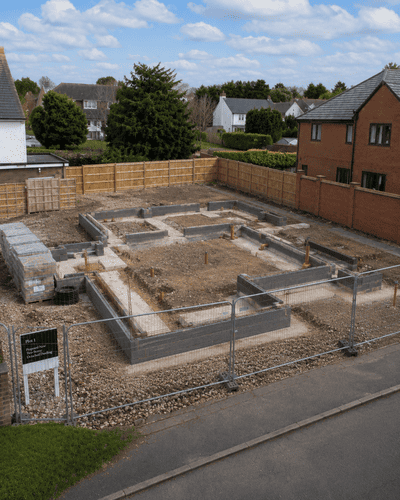
Once the site was prepared, foundation works began. Trenches were excavated, concrete footings were formed, and early blockwork was installed to define the footprint of the new home.
Drainage routes and service penetrations were also planned at this stage. This ensures the property has the required infrastructure for plumbing, drainage, utilities and future internal layouts.
Foundation and drainage works included:
Excavation
Trenches were dug to create the base for the new building foundations.
Concrete Footings
Concrete was poured to create a strong and stable support for the new structure.
Early Blockwork
Initial blockwork helped define the shape and footprint of the new property.
Drainage Planning
Drainage and service routes were planned to support the future kitchen, bathrooms and utility areas.
This phase gives the first clear indication of the size, layout and arrangement of the new dwelling.
Main Structure and Brickwork Construction
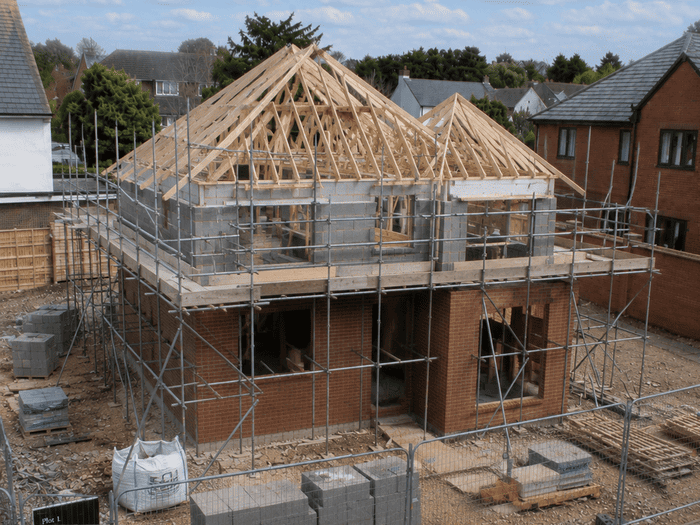
As the project progressed, the main structure of the house began to rise from the foundations. Brickwork and blockwork were constructed to form the external walls, while scaffolding was erected around the property to provide safe access for the construction team.
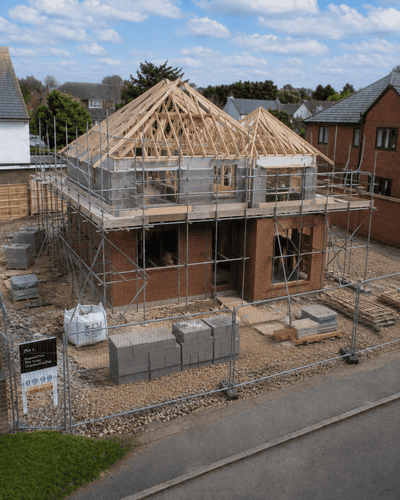 The two-storey form of the new home became visible, with window and door openings clearly defined. At this point, the project moved from groundwork into structural construction.
Structural construction included:
-
External brickwork
-
Internal blockwork
-
Scaffolding installation
-
Door and window openings
-
Coordination of materials and trades
-
Building the two-storey structure
This stage required careful coordination between bricklayers, scaffolders, roof carpenters, suppliers and site management.
Roof Structure and Weatherproofing
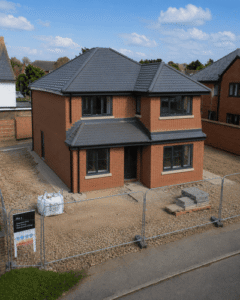 The roof structure was then formed using timber trusses and framing. This is one of the most visually significant stages of a new-build home project, as the property begins to take on its final shape.
The pitched roof design gives the house a strong architectural character while complementing the surrounding residential setting. Once the roof structure was in place, the building was ready for roof covering, weatherproofing, window installation and external finishes.
Roof works included:
-
Timber truss installation
-
Roof framing
-
Formation of pitched roof sections
-
Preparation for roof covering
-
Weatherproofing works
-
External window and finish preparation
A well-constructed roof is essential for durability, insulation and long-term protection of the home.
External Completion Stage
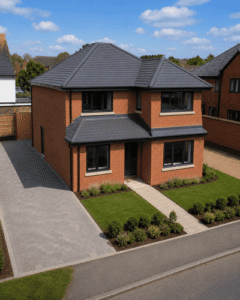 The following stage shows the property close to external completion. The brickwork is finished, roof tiles are installed, and the dark-framed windows give the house a clean, contemporary appearance.
With the scaffolding removed, the completed shape of the building can be seen properly for the first time. Although landscaping and driveway works were still in progress, the quality of the external construction was already clear.
External design features included:
-
Red brickwork
-
Dark roof tiles
-
Black-framed windows
-
Clean detailing
-
Modern detached house form
-
Traditional materials with a contemporary finish
The combination creates a modern yet timeless residential appearance.
Landscaping, Driveway and Garden Works
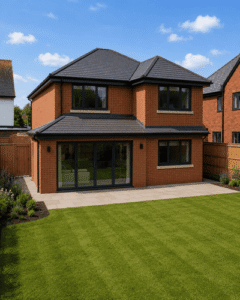 The final exterior photographs show the completed home after the surrounding areas were finished. The driveway was paved, the front path was installed, and the garden areas were landscaped with fresh lawns, planted borders and neatly arranged shrubs.
At the rear, the house opens onto a clean patio and well-kept garden, with large sliding or bi-fold style doors connecting the internal living space to the outside.
Landscaping works included:
-
Paved driveway
-
Front pathway
-
Fresh lawn installation
-
Planted borders
-
Shrub planting
-
Rear patio area
-
Garden finishing works
This creates a strong relationship between the house and garden, which is especially valuable in a modern family home.
Finished Open-Plan Interior
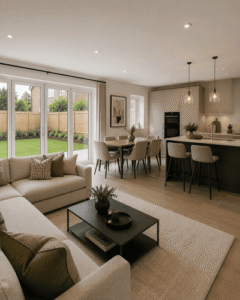
Inside, the completed new build provides a bright and spacious open-plan kitchen, dining and living area. Large glazed doors bring in natural light and create direct views out to the garden.
The interior is finished in a calm, neutral style with warm timber flooring, a contemporary kitchen island, pendant lighting, comfortable seating and a defined dining area.
Interior features included:
-
Open-plan kitchen, dining and living area
-
Large garden-facing glazed doors
-
Contemporary kitchen island
-
Warm timber flooring
-
Pendant lighting
-
Comfortable seating area
-
Neutral colour palette
-
Practical family-friendly layout
The design balances everyday practicality with a polished and welcoming finish.
Benefits of This New Build Development Project
This new build development project highlights the full process involved in creating a modern detached family home from an empty plot.
Main benefits include:
-
A brand-new detached family property
-
Practical two-storey layout
-
Modern open-plan living space
-
High-quality external finish
-
Landscaped front and rear gardens
-
Strong kerb appeal
-
Contemporary interior design
-
Efficient use of the residential plot
-
A move-in-ready family home
Why Choose a New Build Development?
A new build development allows a property to be designed and constructed from the ground up, creating a home that meets modern expectations for layout, comfort, appearance and usability.
New build projects are ideal for:
-
Empty residential plots
-
Replacement dwellings
-
Private family homes
-
Small residential developments
-
Detached and semi-detached homes
-
Modern open-plan living layouts
-
Energy-conscious construction
-
Long-term property investment
With careful planning and professional construction management, a vacant site can become a practical, attractive and high-quality home.
Conclusion
 This new build development project shows how an empty residential plot can be transformed into a completed family home through careful planning, structured project management and skilled construction work.
From the first site assessment and groundworks to the foundations, brickwork, roofing, landscaping and interior finishing, every stage played an important role in the final result.
The completed property is a modern, comfortable and attractive two-storey detached home with strong kerb appeal, practical living spaces and a high-quality finish throughout.