
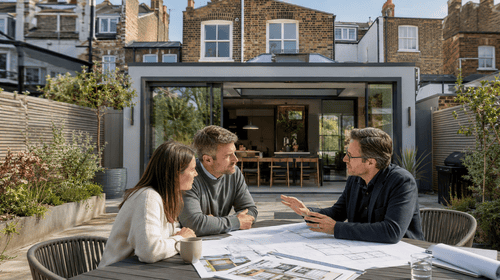
A house extension in London in 2026 typically costs between £3,000 and £5,000+ per square metre, depending on the size, structure, specification, access, ground conditions, glazing, kitchen or bathroom fit-out, and the level of design detail involved. For a typical 20–30m² single-storey rear extension, many London homeowners should realistically allow around £80,000 to £150,000+ once construction, finishes, professional fees, VAT and contingency are included. Current London-focused cost guides place architect-designed extensions in roughly this range, while good-quality single-storey rear extensions are commonly estimated at around £70,000–£120,000 for construction alone before wider project costs. (Architecture for London)
These figures can feel high compared with general UK extension guides, but London is a separate market. Labour, parking, access, waste removal, delivery restrictions, structural work, party wall requirements and the complexity of working on older terraced or semi-detached homes all increase the cost. UK-wide guides often quote lower averages, such as around £1,800–£3,000 per m² for standard extensions, but these figures are not always realistic for central, south, west or inner-London projects where specification and logistics tend to be more demanding. (checkatrade.com)
Quick answer: London house extension cost guide for 2026
| Extension type |
Typical London construction cost |
More realistic full project budget |
|---|---|---|
| Small rear extension, 12–18m² |
£45,000–£80,000 |
£65,000–£110,000 |
| Standard rear kitchen extension, 20–30m² |
£70,000–£130,000 |
£95,000–£170,000 |
| Side-return extension, 15–25m² |
£60,000–£120,000 |
£85,000–£160,000 |
| Wraparound extension, 30–45m² |
£120,000–£220,000 |
£160,000–£280,000+ |
| Two-storey extension |
£150,000–£300,000+ |
£200,000–£400,000+ |
| Premium/bespoke extension |
£5,000+ per m² |
Depends on design and specification |
These are guide figures only. A compact, simple, square extension with standard finishes may sit at the lower end. A complex London extension with structural steelwork, large sliding doors, roof glazing, a new kitchen, underfloor heating, drainage alterations and premium finishes can move very quickly towards the upper end.
Why London extensions cost more than the UK average
London extensions are more expensive because the build itself is rarely the only challenge. Many properties are Victorian or Edwardian terraces with shallow existing foundations, shared party walls, narrow rear access and older drainage. On top of that, contractors often need to manage controlled parking zones, skip permits, restricted working hours, neighbour protection, and deliveries through narrow streets or side passages.
Construction cost pressure also remains a factor. The Building Cost Information Service reported in 2026 that building costs are forecast to rise over the next five years, while tender prices are also expected to increase. That means a quote prepared today may not hold indefinitely if the project is delayed by design changes, planning, party wall matters or finance. (BCIS)
In practical terms, a London homeowner should avoid budgeting from headline “from £1,500 per m²” figures unless the project is extremely simple. In 2026, a more sensible early-stage allowance is:
- £3,000–£3,500 per m² for a relatively straightforward London extension with standard finishes.
- £3,500–£4,500 per m² for a good-quality extension with structural alterations, glazing and a kitchen or utility connection.
- £4,500–£5,000+ per m² for premium glazing, bespoke joinery, high-end finishes, complicated structural work or difficult access.
What is included in the cost of a house extension?
A proper extension budget should include far more than the builder’s basic quote. The main categories are usually:
1. Design and professional fees
Before work starts on site, most London projects need design drawings, planning drawings, structural calculations and building regulations drawings. Depending on the complexity of the project, you may need an architect, architectural designer, structural engineer, party wall surveyor, drainage specialist, building control body and sometimes a planning consultant.
Professional fees often add 10%–20% to the construction budget. For more complex extensions, particularly in conservation areas or where several consultants are involved, this can be higher.
2. Planning and permissions
Some extensions can be built under permitted development, but many London homes have restrictions. Conservation areas, flats, maisonettes, listed buildings, Article 4 directions, previous planning conditions and unusual layouts can all affect what is possible. The Planning Portal explains that many house extensions may fall under permitted development rights if they meet specific limits and conditions, but projects outside those limits usually require householder planning permission. (planningportal.co.uk) 
From 1 April 2026, the Planning Portal’s fee guide lists a householder application for the enlargement, improvement or alteration of a single dwellinghouse in England at £548. Larger home extension prior approval under permitted development is listed at £249. (ecab.planningportal.co.uk)
3. Building regulations approval
Planning permission and building regulations are separate. Even where planning permission is not needed, most extensions still require building regulations approval. Building regulations cover structural safety, insulation, ventilation, fire safety, drainage, electrics, energy performance and other technical standards. GOV.UK explains that building regulations approval is different from planning permission and that you may need both. (planningportal.co.uk)
Building control fees vary because local authority building control bodies and registered building control approvers set or agree their own fees. The Planning Portal confirms that the building control body will advise the cost during the application process. (planningportal.co.uk)
4. Structural work
Structural work is one of the biggest cost drivers. Removing a rear wall to create an open-plan kitchen-dining space usually requires steel beams, padstones, temporary supports, structural calculations and careful sequencing. The wider the opening and the more floors above it, the more expensive the structure can become.
A simple rear extension with a modest opening may be manageable. A full-width opening across the back of a London terrace, combined with a side return and roof glazing, will usually require a more involved steel design and higher labour costs.
5. Foundations and ground conditions
Foundation costs depend on soil type, trees, drains, existing structures and the depth required by building control or the engineer. London clay can be sensitive to trees and seasonal movement. If deeper foundations are needed, or if drains must be bridged or diverted, costs can rise quickly.
This is one reason early estimates should include a contingency. Ground conditions are not always fully known until excavation begins.
6. External walls, roof and glazing
The envelope of the extension includes foundations, walls, insulation, roof structure, roof coverings, windows, doors, rooflights and weatherproofing. Large sliding or bi-fold doors, roof lanterns, frameless glazing and slim-profile aluminium systems can transform the space, but they are also major budget items.
A simple flat roof with one rooflight will cost far less than a highly glazed design with large structural openings, bespoke doors and multiple roof lanterns.
7. Kitchen, bathroom and utility fit-out
A kitchen extension is usually more expensive than a plain living-room extension because it includes plumbing, electrics, extraction, cabinets, worktops, appliances, lighting, tiling and decoration. A basic kitchen may cost a few thousand pounds, while a high-end kitchen can add tens of thousands.
Bathrooms and utility rooms also increase costs because they involve drainage, waterproofing, ventilation, plumbing, heating and more specialist labour.
8. Finishes and decoration
Flooring, plastering, painting, skirting, internal doors, lighting, sockets, ironmongery and final decoration are sometimes underestimated. A builder’s quote may include basic decoration, but not premium flooring, fitted joinery, designer lighting or specialist finishes. Always check what is included.
9. VAT
For most work on existing houses and flats, builders charge VAT at the standard rate of 20%, although some exceptions apply, such as certain work for disabled people, qualifying energy-saving products, conversions or works to long-empty properties. HMRC’s builder VAT guidance confirms that most work on houses and flats by builders and similar trades is standard-rated at 20%. (GOV.UK)
This is a major budget point. A £100,000 net construction quote becomes £120,000 including VAT if VAT applies.
10. Contingency
A sensible contingency for a London extension is usually 10%–15% of the build cost. For older homes, complicated structures, drainage uncertainty or high-end finishes, 15%–20% may be more realistic. This is not wasted money; it protects the project from hidden defects, design changes, material price movement and site issues.
Example: 25m² rear kitchen extension in London
A homeowner planning a 25m² rear kitchen extension in London in 2026 might start with a construction estimate of £3,500 per m², giving a base construction figure of £87,500.
A more realistic full project budget may look like this:
| Item |
Estimated cost |
|---|---|
| Building works |
£87,500 |
| Kitchen supply and installation |
£15,000–£35,000 |
| Architect/designer |
£4,000–£10,000 |
| Structural engineer |
£1,000–£3,000 |
| Building regulations drawings |
£1,500–£4,000 |
| Planning / lawful development / prior approval fees |
£249–£548+ |
| Building control |
Varies by provider |
| Party wall matters |
£1,000–£5,000+ |
| Contingency |
£10,000–£20,000 |
| VAT where applicable |
20% on standard-rated works |
In this example, the homeowner may begin with a builder’s figure around £85,000–£90,000, but the full project budget could easily become £120,000–£160,000+ once kitchen, consultants, VAT and contingency are included. This is why it is important to compare quotes on a like-for-like basis and understand whether prices include VAT, finishes, electrics, plumbing, decoration, external works and waste disposal.
Single-storey rear extension cost in London
A single-storey rear extension is one of the most popular options for London homeowners. It is often used to create an open-plan kitchen, dining and family space connected to the garden.
In 2026, a straightforward single-storey rear extension in London is often likely to fall between £3,000 and £4,500 per m², depending on specification. A compact 20m² extension might therefore cost around £60,000–£90,000 for construction, while a larger or higher-spec 30m² extension may sit closer to £100,000–£150,000+ all-in. 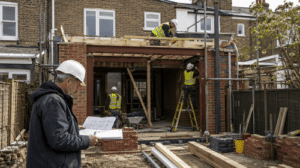
The final cost depends heavily on whether the existing rear wall is removed, how much steelwork is required, whether a new kitchen is included, and how much glazing is used.
Side-return extension cost in London
Side-return extensions are especially common on Victorian and Edwardian terraced houses. They infill the narrow strip of land beside the rear projection, allowing the kitchen to become wider and brighter.
Although the added floor area may be modest, side-return extensions can be expensive per square metre because they often involve party wall work, drainage, structural steel, roof glazing and work in a tight space. A 15–25m² side return may cost £60,000–£120,000 for the build, with full project budgets often reaching £85,000–£160,000+.
The benefit is that a side return can dramatically improve the layout without taking too much garden space.
Wraparound extension cost in London
A wraparound extension combines a side return and rear extension. It can completely transform the ground floor, but it is usually more expensive and more complex than a simple rear extension.
A London wraparound extension in 2026 may cost £120,000–£220,000+ for construction, with full project budgets often reaching £160,000–£280,000+ once professional fees, VAT, finishes, kitchen, glazing and contingency are included.
Wraparound extensions are more likely to require planning permission, especially on terraced properties, in conservation areas or where the design affects neighbours.
Two-storey extension cost in London
A two-storey extension can provide better value per square metre than a single-storey extension because the foundations and roof serve two levels of accommodation. However, the total budget is higher, and planning can be more difficult.
Two-storey extensions often involve bedrooms, bathrooms, staircase changes, drainage, structural upgrades and careful design to protect neighbour privacy and daylight. In London, full budgets of £200,000–£400,000+ are not unusual for larger or more complex two-storey projects.
Planning risk is also higher because councils assess overlooking, loss of light, massing, design, character and impact on neighbouring properties.
The hidden costs homeowners often miss
Many extension budgets go wrong because they only include the obvious building work. Commonly missed costs include:
- Planning drawings and application fees.
- Lawful development certificate or prior approval fees.
- Structural engineer’s calculations.
- Building control fees.
- Party wall surveyor fees.
- Thames Water build-over agreement if building near or over a public sewer.
- Drainage surveys.
- Temporary kitchen arrangements.
- Moving services, meters or boilers.
- Upgrading electrics or consumer units.
- Underfloor heating and screed.
- Landscaping and making good the garden.
- Skip permits, parking suspensions and waste removal.
- Final decoration and snagging.
- VAT.
- Contingency.
In London, party wall matters can be particularly important. If the work affects a shared wall, boundary or excavation near neighbouring foundations, notices may be required under the Party Wall etc. Act 1996. Surveyor fees can vary significantly depending on how many neighbours are involved and whether they dissent.
Do you need planning permission for a London extension?
Not always. Many house extensions can be carried out under permitted development rights, provided they meet the relevant limits and conditions. However, permitted development rights are more limited for flats and maisonettes, and they may be restricted for listed buildings, conservation areas or properties affected by Article 4 directions. The Planning Portal is a useful starting point for checking extension planning rules, but homeowners should always confirm the position for their specific property. (planningportal.co.uk)
For London homes, it is often worth applying for a Lawful Development Certificate even where you believe the project falls under permitted development. It provides formal confirmation that the works are lawful, which can be useful when selling or remortgaging.
How to keep extension costs under control
The best way to control cost is to make decisions early. Late changes are one of the biggest causes of overspend.
1. Start with a realistic budget
Do not begin with the lowest cost-per-square-metre figure you find online. For London in 2026, use a realistic starting point and include VAT, professional fees and contingency from day one.
2. Keep the structure simple
Simple rectangles cost less than complicated shapes. Avoid unnecessary corners, cantilevers, unusual roof forms and oversized openings unless they are central to the design.
3. Limit bespoke glazing
Large glazing looks impressive, but it can be expensive. Standard-sized doors and rooflights are usually more cost-effective than bespoke systems.
4. Choose finishes before work starts
Kitchens, tiles, flooring, sanitaryware, sockets, lighting and ironmongery should be selected early. This helps the builder price accurately and avoids delays.
5. Compare quotes carefully
A cheap quote may exclude important items. Ask whether the price includes VAT, waste, scaffolding, decoration, electrics, plumbing, drainage, making good, building control inspections and final certificates.
6. Use a written specification
Drawings alone are not enough. A proper specification sets out materials, finishes, fixtures and assumptions. It reduces disputes and makes quotes easier to compare.
7. Keep a contingency
Do not spend the contingency on upgrades before the build starts. Keep it available for genuine unforeseen costs.
Is a house extension worth it in London?
In many cases, yes. London property values mean that adding usable space can be financially worthwhile, particularly where the extension creates a better kitchen, additional bedroom, home office, utility room or family living area. Nationwide has previously reported that adding a loft conversion or extension incorporating a double bedroom and bathroom can significantly increase the value of a three-bedroom, one-bathroom house. (Nationwide)
However, value depends on the property, location and quality of the work. A poorly designed extension can reduce garden space, block natural light or create an awkward layout. A well-designed extension should feel like a natural part of the home, not an obvious add-on.
The best projects usually achieve three things:
- They add genuinely useful space.
- They improve light, flow and connection to the garden.
- They are designed and built to a standard that suits the value of the property.
Final guide price for 2026
As a practical rule, London homeowners planning a house extension in 2026 should allow:
- £3,000–£5,000+ per m² for construction, depending on specification and complexity.
- 10%–20% for professional fees and surveys.
- 20% VAT on most standard-rated domestic extension work.
- 10%–15% contingency, or more for older or complex properties.
- Extra budget for kitchens, bathrooms, glazing, party wall matters and drainage.
For a standard London rear kitchen extension, the realistic full project cost is often £100,000–£170,000. For a larger wraparound or premium extension, the budget can easily exceed £200,000–£300,000.
The safest approach is to start with a feasibility review, prepare clear drawings and specifications, check planning constraints early, and obtain a detailed fixed-scope quotation before committing to the build.
Useful external resources
- Planning guidance for extensions: Planning Portal. (planningportal.co.uk)
- Permitted development technical guidance: GOV.UK. (GOV.UK)
- Building regulations approval: GOV.UK. (GOV.UK)
- Planning application fees in England from April 2026: Planning Portal. (ecab.planningportal.co.uk)
- VAT for builders and domestic building work: HMRC. (GOV.UK)
- Construction cost forecast: BCIS. (BCIS)