
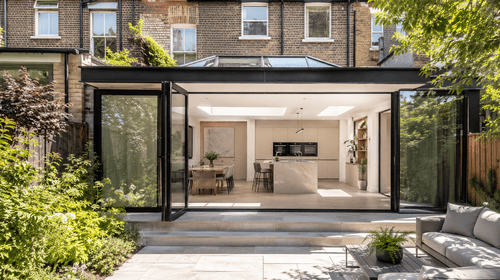
A kitchen extension is one of the most effective ways to transform a home. It can create space for cooking, dining, entertaining and family life, while also improving the connection between the house and garden. However, the most successful kitchen extensions are not simply bigger rooms. They are carefully designed spaces that feel bright, balanced and comfortable throughout the day.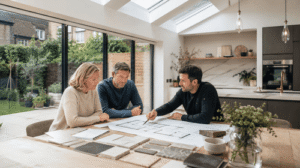
Natural light is often the defining feature. A light-filled kitchen can make a property feel more spacious, more welcoming and more valuable. It can also reduce the need for artificial lighting during the day and create a stronger sense of wellbeing in the heart of the home. But achieving this result takes more than adding a large set of doors at the back. The best designs consider orientation, roof structure, glazing position, insulation, ventilation, privacy, planning constraints and the way the kitchen will actually be used.
For homeowners planning a kitchen extension in London or the surrounding areas, the aim should be to create a space that “floods with light” without becoming too hot in summer, too cold in winter or uncomfortable to live in. This guide explains the main design decisions that help create a bright, elegant and practical kitchen extension.
Start With the Direction of Light
Every kitchen extension should begin with an understanding of the property’s orientation. A south-facing rear extension receives strong direct sunlight for much of the day, which can be wonderful in spring and autumn but may require shading, solar-control glazing or careful ventilation in summer. A north-facing extension will receive softer, cooler and more consistent daylight, but it may need overhead glazing, reflective materials and a more thoughtful internal layout to prevent the space feeling flat or shaded.
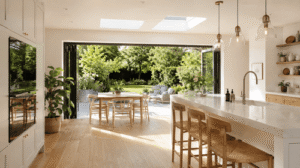 East-facing kitchens benefit from morning light, making them ideal for breakfast spaces, while west-facing extensions catch afternoon and evening sun, which can be beautiful for dining but may create glare at certain times of day. The design should respond to these conditions rather than fight them. The size, position and type of glazing should be chosen according to how light enters the site, where shadows fall and how neighbouring buildings affect the available daylight.
This is especially important in London, where terraced and semi-detached houses often have narrow plots, high boundary walls and neighbouring extensions. A kitchen extension may have limited side light, meaning the roof becomes the most important opportunity to bring daylight deep into the plan.
Use Rooflights to Bring Light Into the Middle of the Room
Rear doors and windows brighten the back of an extension, but they do not always solve the darker middle section where the original house meets the new structure. This is why rooflights, roof lanterns and glazed roof panels are so effective. They bring daylight from above, helping light reach the central kitchen island, preparation areas and dining zone.
Rooflights work particularly well in side-return extensions, wraparound extensions and deep rear extensions where the original internal rooms risk becoming darker. A well-placed rooflight above the kitchen island or circulation route can make the whole room feel taller and more open. Instead of concentrating all the glass at the garden end, roof glazing spreads the light more evenly.
However, rooflights must be designed properly. Installing a rooflight usually involves altering the roof structure, creating openings, adding support around cut rafters or joists, weatherproofing the edges and ensuring energy performance is maintained. The Planning Portal notes that Building Regulations approval is generally needed for new rooflights because of structure, insulation, ventilation and possible fire-performance considerations near boundaries.
The best approach is to decide the rooflight strategy early, before structural drawings are finalised. This allows the builder, structural engineer and designer to coordinate steelwork, joist layout, drainage falls, lighting, extractor routes and ceiling finishes.
Choose the Right Type of Glazing
A light-filled kitchen extension often uses a combination of vertical and overhead glazing. Each option creates a different effect.
Sliding doors are ideal for wide garden views and slim sightlines. They usually provide a more contemporary appearance and can suit larger openings where uninterrupted glass is the priority. Bifold doors create a wider opening when fully folded back, making them popular for homeowners who want a strong indoor-outdoor connection in summer. French doors are more traditional and can work beautifully on period properties, especially where the extension needs to feel in keeping with the original house.
Fixed picture windows can also be highly effective. Not every pane of glass needs to open. A large fixed window overlooking a garden, courtyard or planted boundary can frame a view and bring in generous light while keeping the design simple and elegant.
For the roof, flat rooflights create a clean, minimal appearance, while roof lanterns add height and architectural detail. A roof lantern can suit a more classic orangery-style extension, while flush rooflights are often better for a modern, understated kitchen.
The key is balance. Too little glazing may leave the extension feeling gloomy, but too much glass can cause glare, overheating, privacy problems and heat loss. A professional design will consider where glass is genuinely useful, rather than simply adding as much as possible.
Balance Natural Light With Energy Efficiency
Large glazed openings can transform a kitchen extension, but they must be specified with energy performance in mind. Building Regulations Part L deals with the conservation of fuel and power, and the current government guidance covers the energy efficiency requirements that apply to dwellings.
In practical terms, this means the extension must not be designed as a beautiful glass box that is expensive to heat. Walls, floors, roofs, doors, windows and rooflights all contribute to the thermal performance of the space. The glazing specification, frame quality, installation method and airtightness all matter.
Modern aluminium doors, for example, can include thermal breaks that help reduce heat transfer. The Energy Saving Trust also notes that newer glazed doors should use double or triple glazing, and that modern windows are usually more airtight than older units.
A good kitchen extension should feel bright in the morning, comfortable at lunchtime and warm in the evening. To achieve this, homeowners should look beyond the appearance of the glazing and consider U-values, solar gain, frame performance, draught-proofing and installation quality. Slim frames are attractive, but they still need to perform well. The cheapest glazing package is rarely the best long-term choice for a room used every day.
Prevent Overheating Before It Becomes a Problem
A kitchen extension that floods with light should not feel like a greenhouse. Overheating is one of the most common mistakes in highly glazed extensions, particularly where large south- or west-facing doors are combined with roof lanterns and limited ventilation.
Although Approved Document O does not apply to extensions added to existing residential buildings, its purpose is still useful to understand: it sets standards for reducing overheating risk in new residential buildings. The government’s guidance confirms that Part O does not apply to extensions or conservatories added to existing homes, but the design principles remain relevant for comfort.
Practical ways to reduce overheating include external shading, roof overhangs, brise-soleil, solar-control glass, openable rooflights, cross-ventilation, blinds designed for roof glazing and careful positioning of large west-facing glass. In some homes, planting can also help. A deciduous tree or pergola can soften summer sun while still allowing more light through in winter.
The important point is to design comfort into the extension from the start. Retrofitting blinds, films or cooling systems later is usually less elegant and more expensive than making the right decisions at design stage.
Plan the Kitchen Layout Around the Light
A bright kitchen extension is not only about where the windows go. It is also about where the kitchen functions sit within the space.
The island is often the centrepiece of a kitchen extension, so it should be positioned where daylight is strongest but glare is manageable. If the island is used for food preparation, homework, informal meals or entertaining, rooflights above or near it can make the space feel naturally inviting.
Tall units, fridge-freezers and ovens are best placed on darker internal walls where they will not block light from entering the room. Low-level base units near glazed doors help maintain openness, while open shelving or glazed wall cabinets can feel lighter than solid wall units.
The dining table should be placed where the room feels relaxed and naturally bright. In many homes, this is close to the garden doors, where views and daylight create a pleasant setting for meals. However, if the rear elevation receives harsh sun, the dining area may be better slightly further back, with softer overhead light.
A common mistake is to design the kitchen first and then add glazing around it. A better approach is to design the space, light and layout together. This creates a kitchen that looks beautiful, works efficiently and feels good at different times of day.
Use Internal Glazing to Share Light With the Existing House
One challenge with kitchen extensions is that the new room can become bright while the original middle room becomes darker. This is particularly common in Victorian and Edwardian terraced houses, where the rear wall is opened up and the new extension projects into the garden.
Internal glazing can help. Glazed doors, internal windows, fanlights and steel-style partitions allow borrowed light to pass from the extension into adjoining rooms. This can be especially effective between the kitchen and hallway, living room or snug.
In some properties, a full open-plan layout is not the best solution. Partial separation can give acoustic control, warmth and flexibility while still allowing light to flow. Internal glazing offers the best of both worlds: definition without darkness.
Where structural walls are removed or widened, the design must also consider fire safety, escape routes and Building Regulations. Approved Document B covers fire safety matters, including means of escape, internal fire spread, fire detection and access considerations for dwellings.
Think About Safety Glazing
Kitchen extensions often include large panes of glass at low level, glazed doors, side panels and internal partitions. This means safety glazing must be considered carefully.
The Planning Portal explains that safety glazing should be provided in critical areas, including glass panels up to 800mm from floor level, glass within doors up to 1500mm from floor level, and side panels close to doors up to 1500mm from floor level.
This does not reduce the design potential of the extension, but it does mean the glazing must be specified correctly. Toughened or laminated glass may be required depending on location and use. For families, busy kitchens and large entertaining spaces, safety should be treated as an integral part of the design rather than an afterthought.
Do Not Forget Ventilation
A kitchen extension with large areas of glazing still needs proper ventilation. Cooking creates steam, smells, and moisture, and a highly insulated extension can trap these if ventilation is not designed correctly.
The Planning Portal states that any new kitchen should be provided with extract ventilation to reduce condensation and remove smells. It also explains that both extract ventilation and whole-building background ventilation are normally required, subject to agreement with Building Control.
This is especially important in open-plan kitchen extensions. Without adequate extraction, moisture can spread into dining and living areas, increasing the risk of condensation and mould. Cooker hoods should ideally extract to the outside rather than simply recirculating air, subject to the design of the property.
Ventilation should be coordinated with the lighting, ceiling design, rooflights and structural elements. For example, an openable rooflight can help release warm air, while background ventilators can support everyday airflow. The Energy Saving Trust also advises keeping trickle ventilators open, noting that modern windows are usually more airtight than older ones.
Select Finishes That Reflect and Soften Light
Once the structure and glazing are right, finishes make a major difference. Pale walls, warm neutral cabinetry, reflective splashbacks, light stone worktops and timber flooring can all help daylight move around the room. However, an all-white kitchen is not the only answer. Too much white can feel stark, especially in north-facing spaces.
A more sophisticated approach is to use layered tones: warm white walls, soft beige or greige cabinetry, pale oak, brushed metal, natural stone and textured tiles. These finishes reflect light while adding depth and character.
Glossy surfaces bounce light, but they can also create glare. Matt and satin finishes often feel calmer, particularly where there is strong direct sun. A mirrored splashback or glazed tile can work well in a darker area, while a heavily reflective island surface may be uncomfortable under a rooflight.
The garden also affects the interior. Light-coloured paving, pale boundary walls and considered planting can reflect daylight back into the extension. Dark fences, dense evergreen hedges and heavy garden structures can absorb light and make the kitchen feel dimmer.
Layer Artificial Lighting With Daylight
Even the brightest kitchen extension needs a good artificial lighting scheme. Natural light changes throughout the day and across the seasons, so the room must still work on winter mornings, dark afternoons and evenings.
A layered lighting scheme usually includes task lighting over worktops, pendant lighting over an island or dining table, recessed ceiling lights for general illumination and softer accent lighting under shelves or inside glazed cabinets. The aim is not to overpower the natural light but to support it.
Lighting circuits should be zoned so the kitchen can change mood. Bright task lighting may be needed when cooking, while softer lighting is better for dining or entertaining. Dimmable fittings are particularly useful in open-plan spaces.
The ceiling design should be coordinated with rooflights. Poorly placed downlights around roof glazing can look cluttered and may create awkward shadows. A well-planned ceiling will integrate lighting, ventilation, speakers, roof openings and structural details in a clean and considered way.
Understand Planning and Building Control Early
Before committing to a design, homeowners should understand whether planning permission is required. Some kitchen extensions may fall within permitted development rights, but this depends on the property, size, location and previous alterations. Government guidance explains that permitted development rights allow householders to improve and extend homes without applying for planning permission where the rules are met, but it also stresses that these rights do not remove requirements under other regimes such as Building Regulations.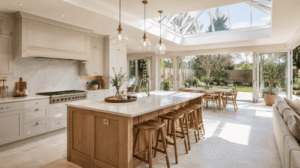
This distinction is important. A kitchen extension may not need full planning permission but will usually still need Building Regulations approval. Structural safety, insulation, drainage, fire safety, ventilation, electrical work and glazing all need to be properly addressed.
Homes in conservation areas, listed buildings, flats and properties affected by Article 4 Directions may face additional restrictions. The safest approach is to check the planning position early, obtain professional drawings and speak to the local authority or an experienced contractor before work begins.
Work With a Builder Who Understands Design Detail
A light-filled kitchen extension depends on precision. The steelwork must support the openings. The roof must drain correctly. The glazing must be installed cleanly. The floor build-up must be level. The insulation must be continuous. The ventilation must work. The finishing details must align.
This is where an experienced construction team makes a significant difference. A kitchen extension is not just a shell; it is a complex living space where structure, services, joinery, glazing and finishes all meet. Small mistakes can affect the final result, from rooflights positioned slightly off-centre to drainage routes interrupting ceiling lines.
A professional builder should be able to work from architectural and structural drawings, coordinate trades, communicate clearly, manage Building Control inspections and maintain attention to detail throughout the project.
Final Thoughts
Designing a kitchen extension that floods with light is about much more than adding glass. It requires a careful balance of daylight, structure, comfort, privacy, ventilation, energy efficiency and everyday practicality.
The most successful extensions use light strategically. Rooflights bring brightness into the centre of the plan. Large doors connect the kitchen to the garden. Internal glazing shares daylight with the original house. Reflective finishes enhance brightness. Shading and ventilation keep the space comfortable. Good construction ensures the design performs as intended.
For homeowners planning a kitchen extension, the best results come from early thinking and careful coordination. With the right design and the right building team, a dark rear room can become a bright, elegant and highly functional kitchen that improves the whole home.
A well-designed kitchen extension should not only look impressive on completion day. It should feel uplifting every morning, comfortable throughout the seasons and practical for years to come.